Ochsner Main Campus - Floors 5-10
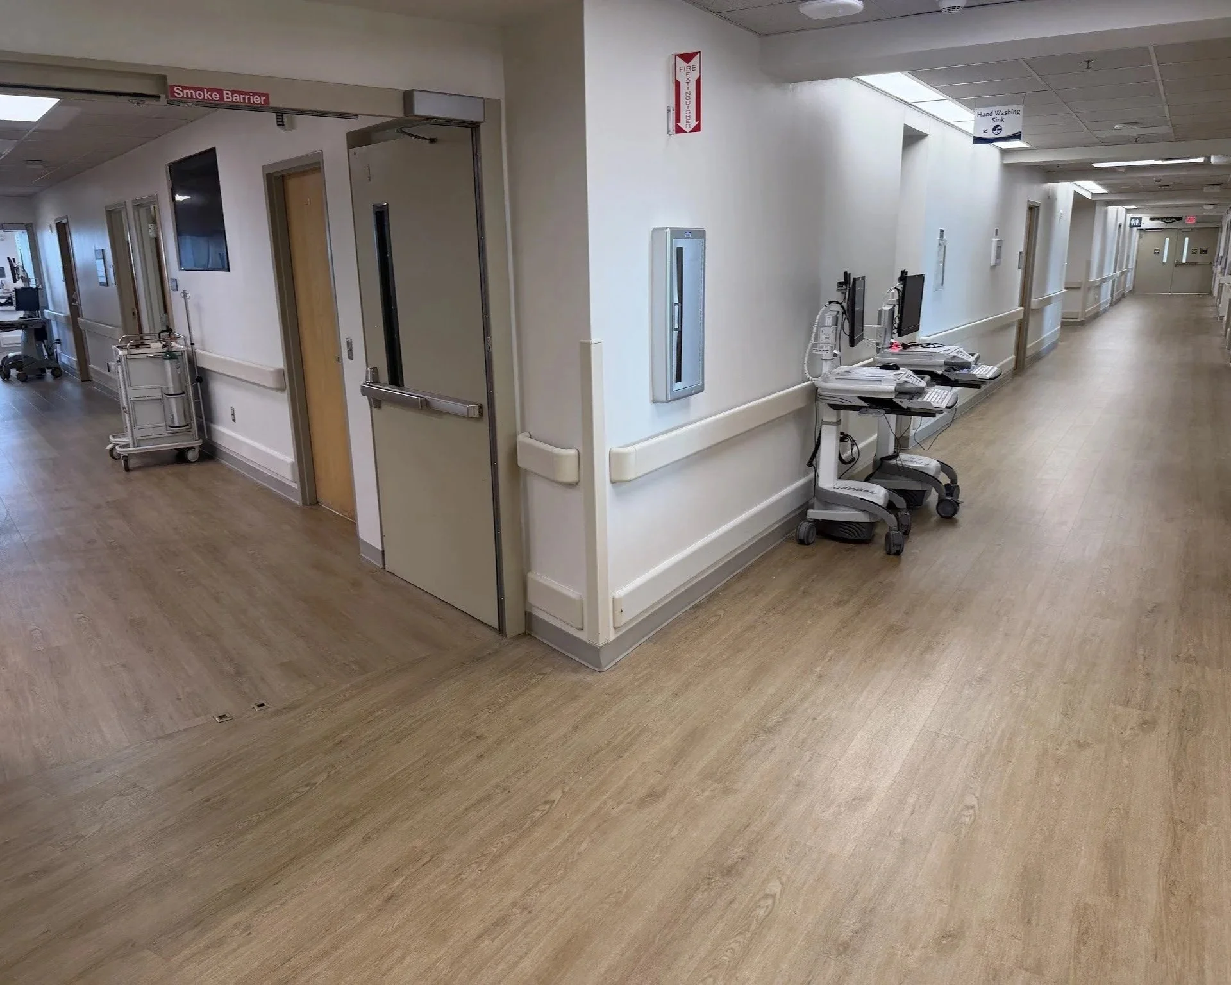
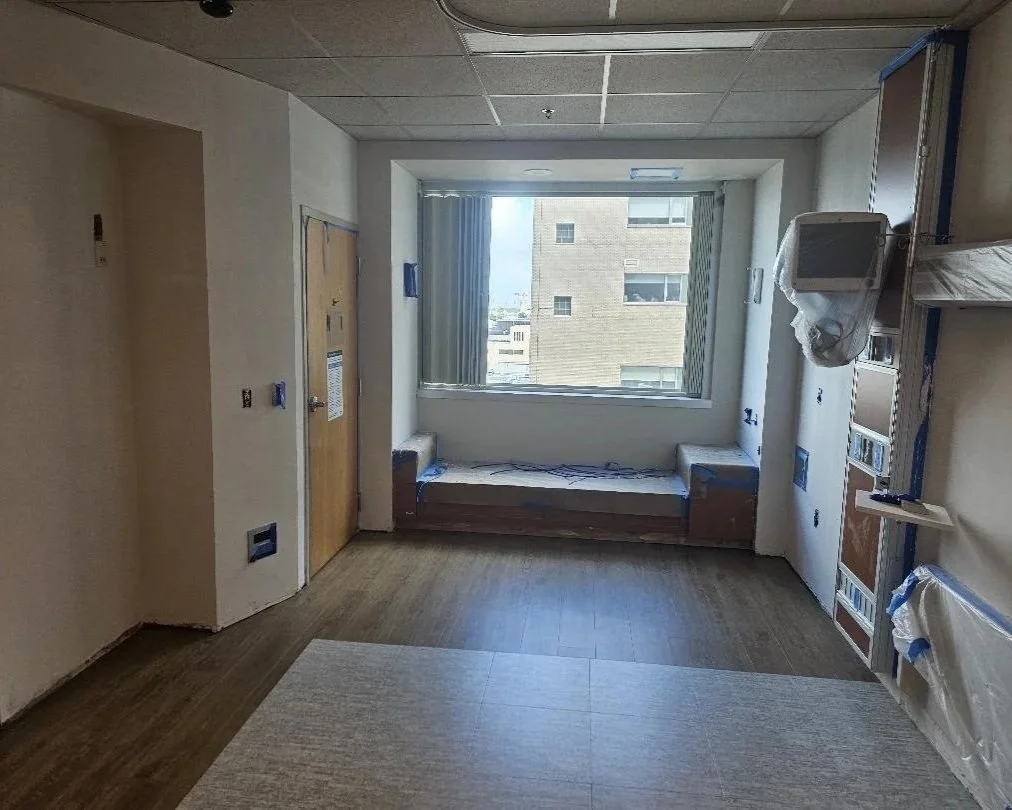
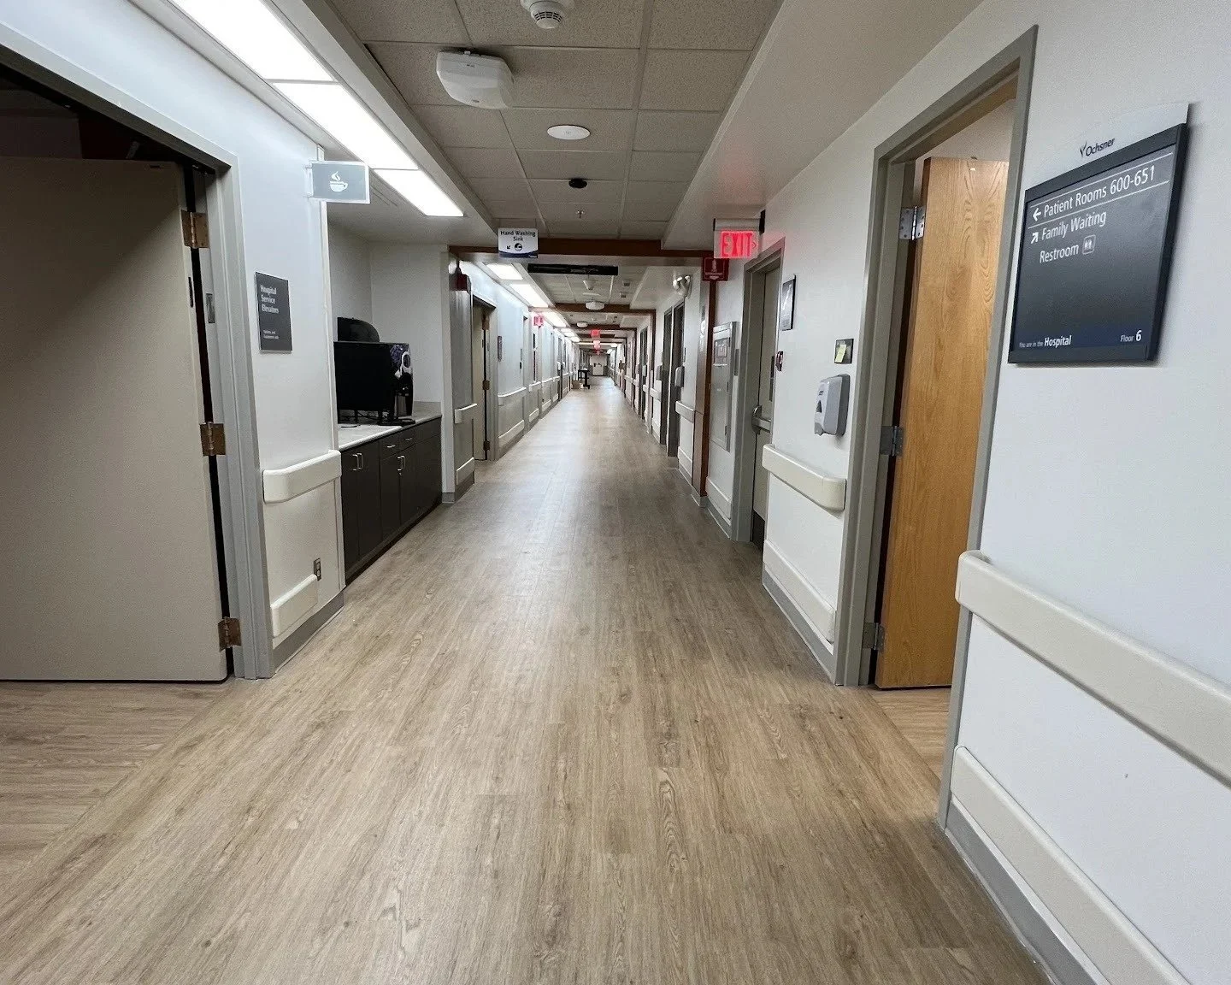
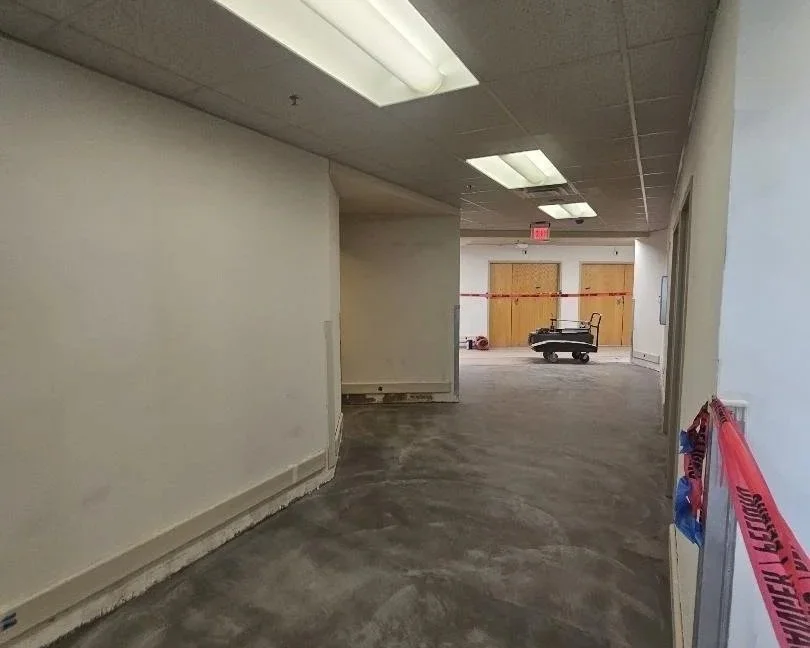
Renovation of 40 patient rooms, nurse stations, and doctor’s offices across occupied hospital floors at Ochsner’s main campus. Strict infection-control measures kept dust and debris from reaching patients throughout. Scope included flooring, paint, new restrooms, marble showers, patient headwalls, and full MEP and fire suppression/alarm systems.
▪ $1,743,000 Hospital Renovation
▪ 40 Patient Rooms Remodeled
• Nurse Stations + Doctors Offices
▪ New Restrooms, Marble Showers & Headwalls
▪ Full MEP + Fire Suppression/Alarm
• Occupied Hospital — Infection Control Maintained